Rendering service
Polystyrene cladding in Sydney
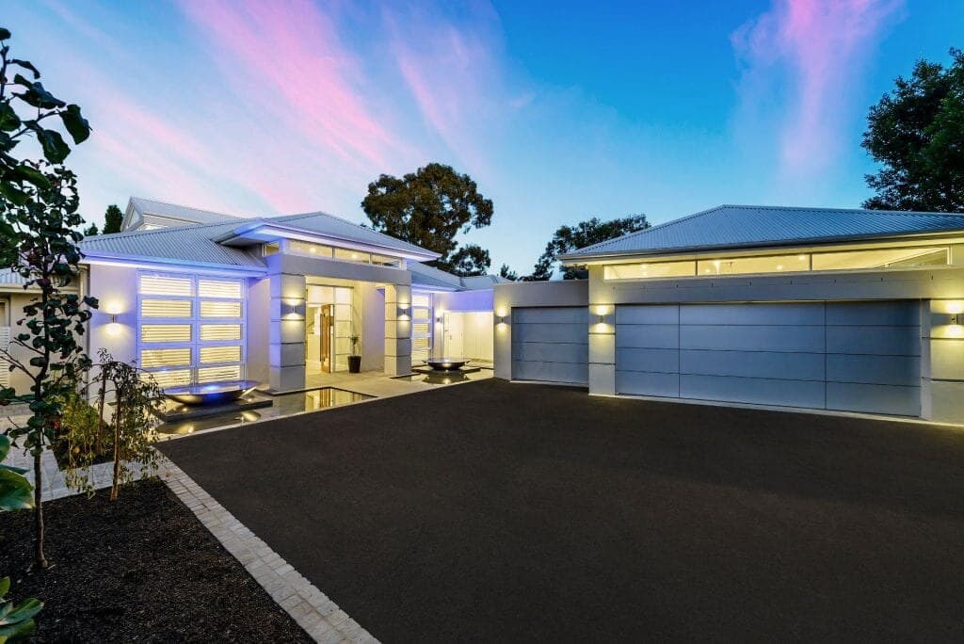
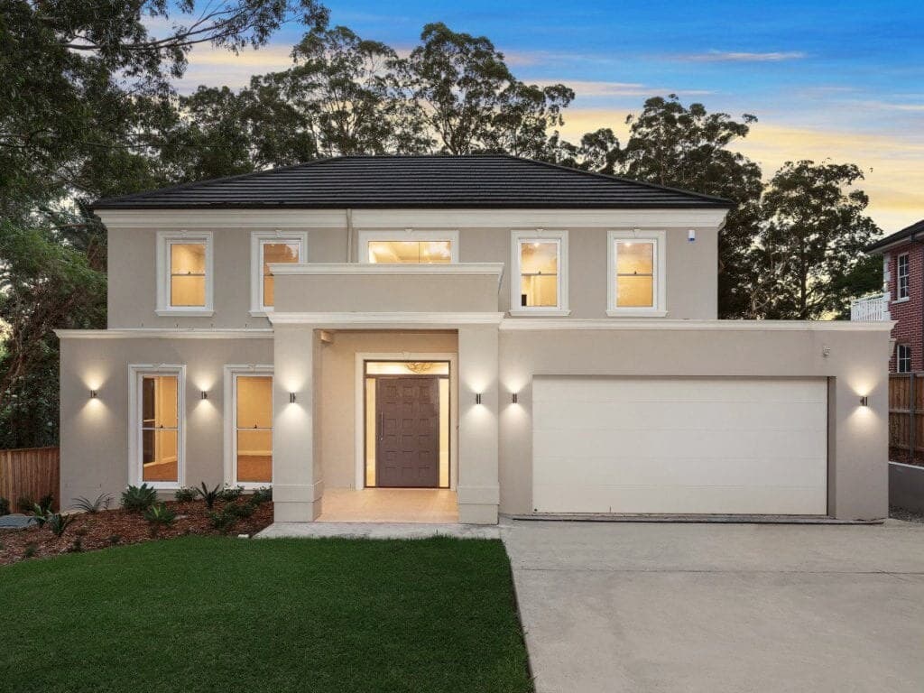
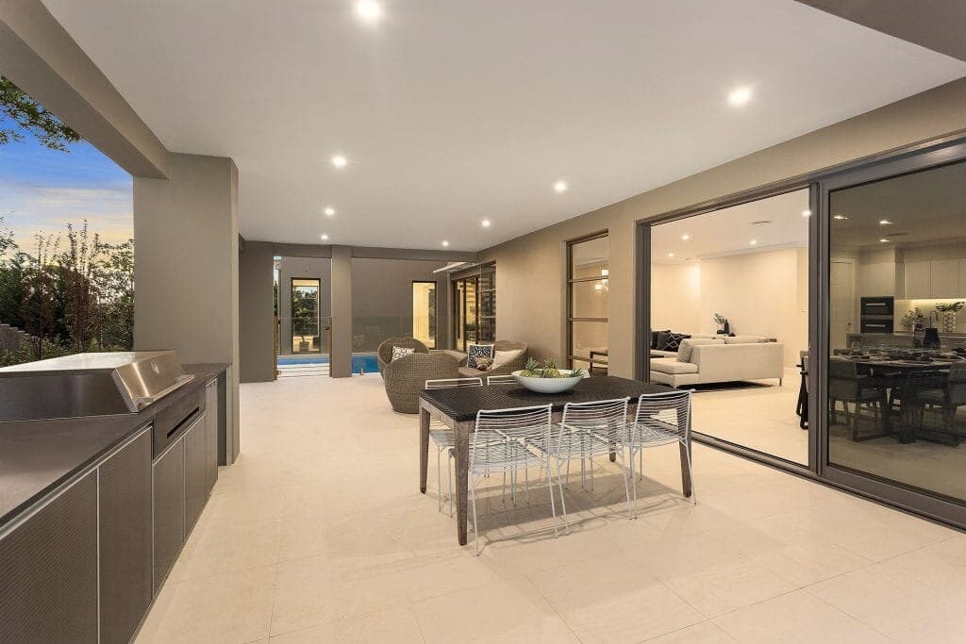
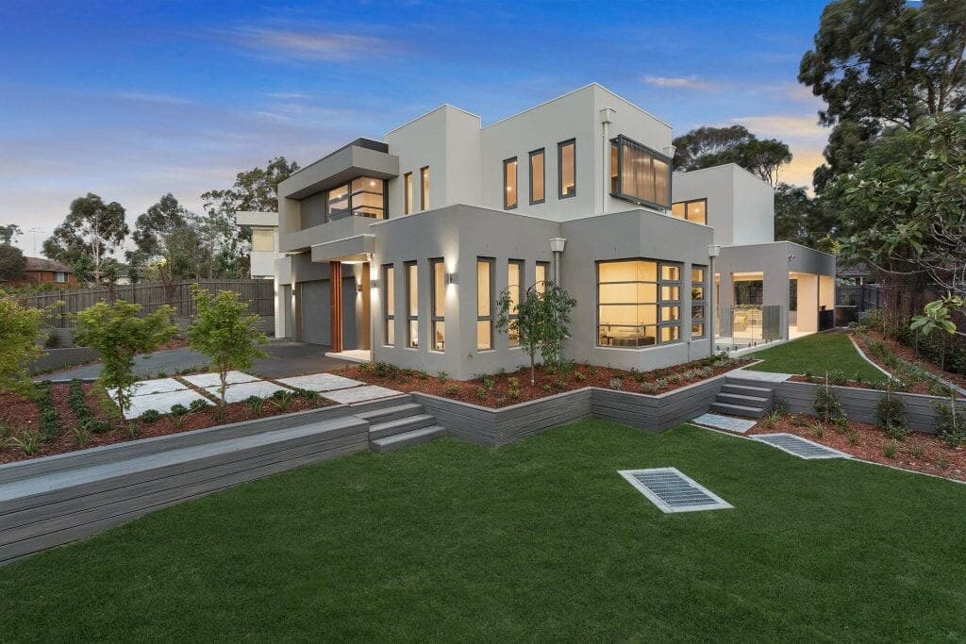
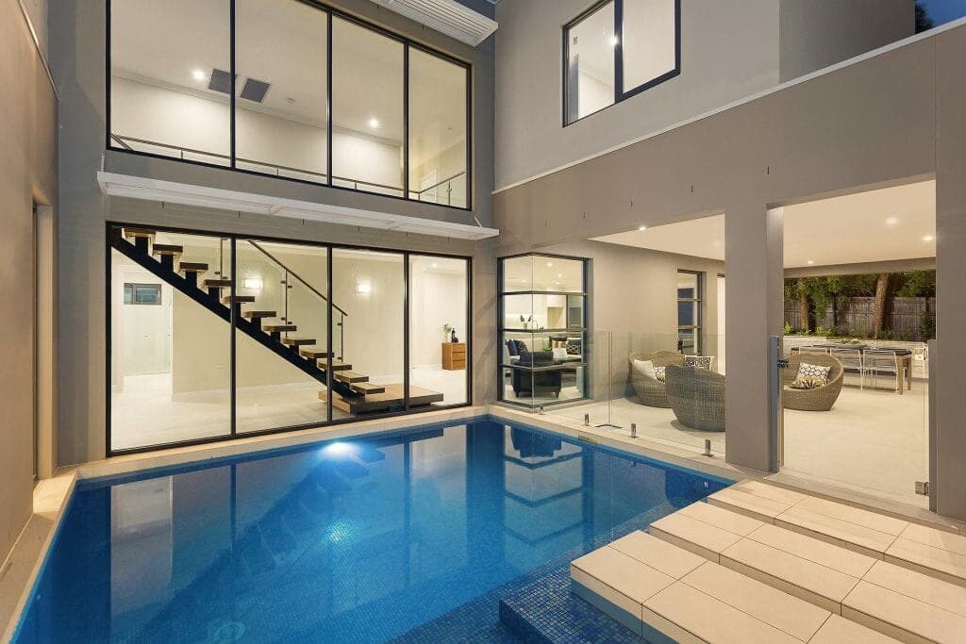
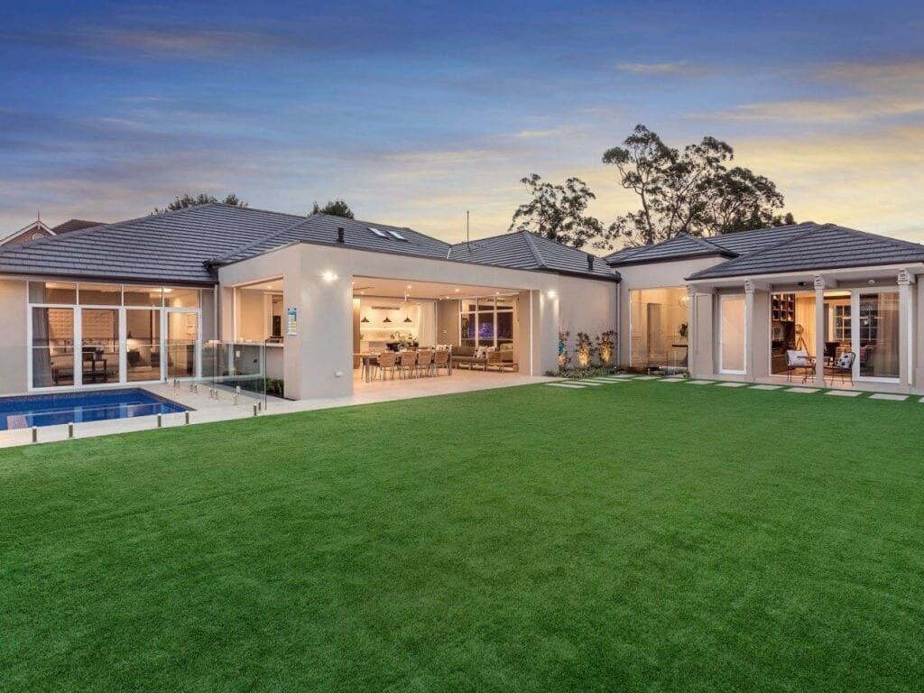
Smooth rendered walls at duskA Finishing Touch job in Sydney
- Licensed rendererNSW licence 298643C
- Since 2012Rendering Sydney homes
- Owner on every jobFrom the quote to the clean-up
- Free quotesConfirmed in writing after a visit
- Best for
- Upper-storey additions, extensions and new framed walls that need to look rendered
- Suits
- Timber or steel frames with building wrap, and some existing walls, using one maker's complete system
- Before paint
- Dulux's high-polymer base coat for EPS needs 7 to 10 days before the texture system goes over it.
- Dulux AcraTex RenderWall Plus AcraPro P400 product page
- Upkeep
- Clean yearly, keep soil and mulch off the bottom of the wall, reseal joints when they open and recoat the topcoat when the system maker says to; one maker suggests every 7 to 10 years.
The short answer
What it is and when you need it
Polystyrene cladding, also called foam or EPS cladding, is made of expanded polystyrene panels fixed over a frame or an existing wall.
The foam on its own is just insulation board. What turns it into cladding is the render system over it: a high-polymer cement base coat with alkali-resistant fibreglass mesh bedded in, then a texture coat and usually a topcoat.
It is often chosen for upper-storey additions and extensions where the structure below is not built to carry brick, or for a new framed wall that has to match a rendered house. Once finished, it looks like any other rendered wall.
It is a proprietary system, so the panels, fixings, mesh, render and coatings come from one maker and go on in the order its manual sets out. One maker's manual states that swapping in generic products makes the installation non-conforming, so we build each wall to a single system.
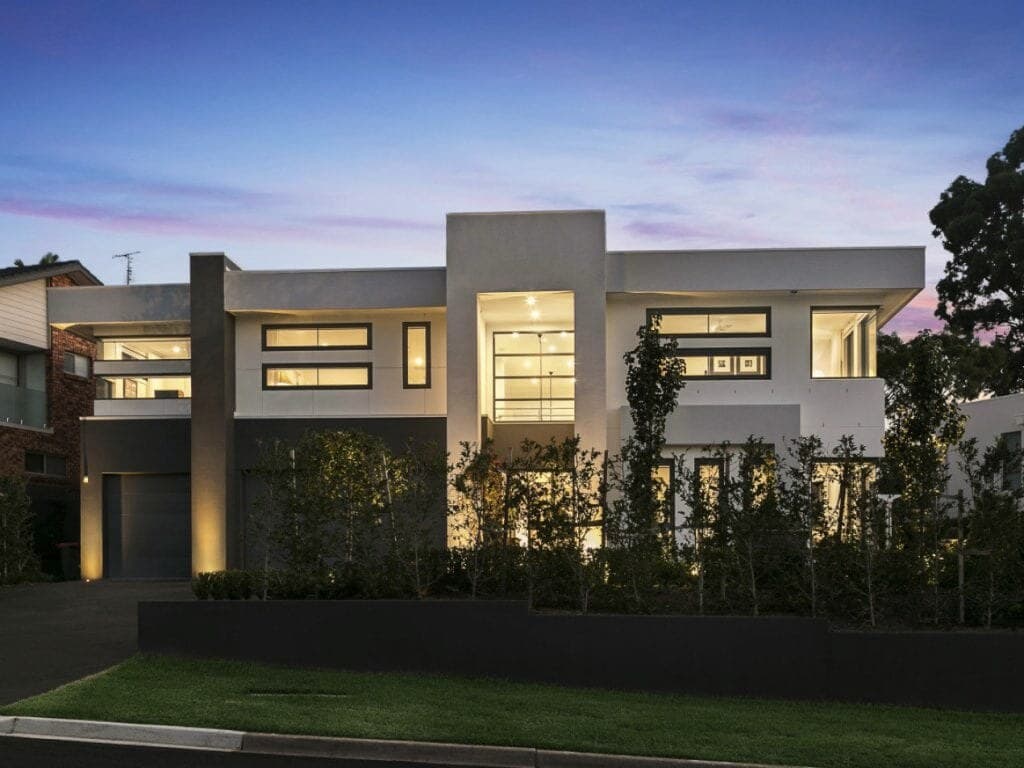
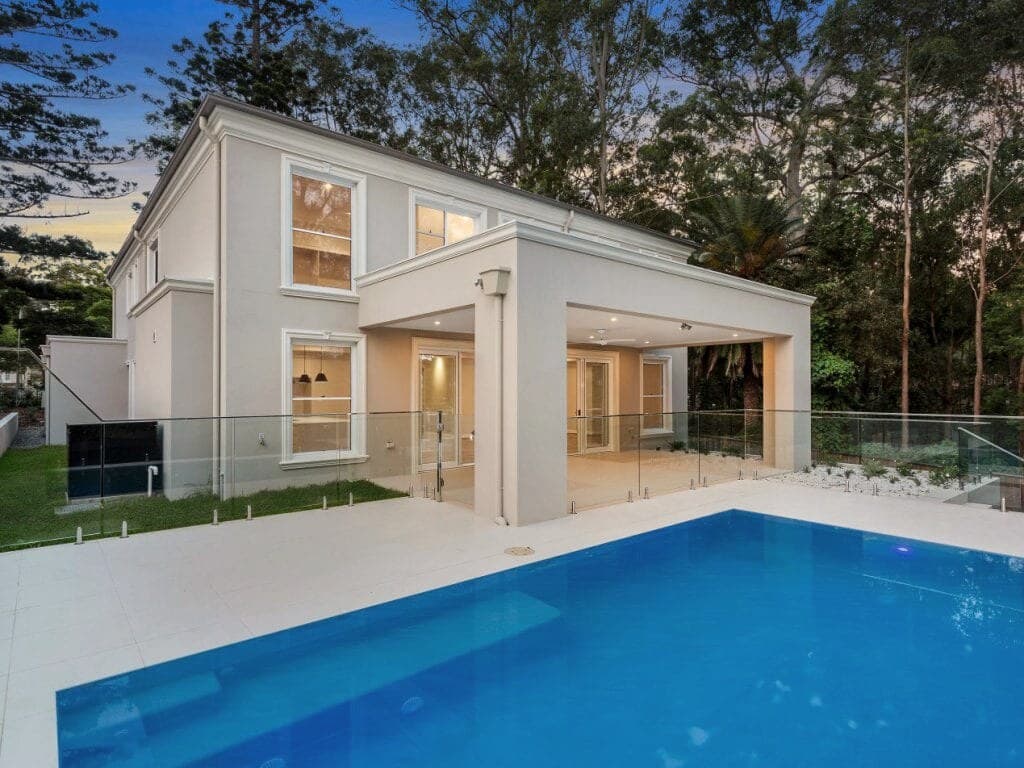
01 / 07
Start to finish
How a polystyrene cladding job runs
- 01
Free quote
Ask for a quote with the plans or approval; we give you a rough estimate.
- 02
Site check
We check the frame, boundary distances, ground levels and the system named in the approval.
In the quoteApproval and system checked
- 03
Fix the panels
Wrap, flashings, base channel and panels go on, with joints, corners and beads formed.
In the quoteWrap, flashings and base · Panels fixed · Installed and rendered by us
- 04
Base coat and cure
The base render goes on with mesh bedded in, then cures for the time the system sets.
Wait7 to 10 days before the texture system, for Dulux’s EPS base coat
In the quoteBase coat and mesh
- 05
Finish
Texture and topcoat go on in your colour, and the site is cleaned up.
In the quoteTexture and topcoat
Frame outwards
What are the layers in a polystyrene cladding system?
From the frame outwards, a typical system has these layers. The exact components and their order come from the system's manual, and each one has to be there.
- Building wrap and flashing tape over the frame, to keep water off it
- A starter channel or base block at the bottom of the wall
- EPS panels, glued and screwed to the frame through wide plastic washers
- Corner angles, beads and movement joints, at least every 6 metres in one system
- A polymer base render with fibreglass mesh bedded into it
- A texture finish, then a protective topcoat
Questions answered
What people ask about polystyrene cladding
Do I need council approval for polystyrene cladding?
Yes, in NSW. A cladding system that includes polystyrene counts as external combustible cladding under NSW regulations, so it always needs approval: a complying development certificate from a council or accredited certifier, or a development application to your council.
NSW Fair Trading's building guide adds that alternative wall cladding has to be an approved performance solution or a tested and accredited system, installed exactly as tested, with the system's own products and accessories. Sort out the approval and the system before anything is ordered.
Is polystyrene cladding allowed on houses in NSW?
Yes, with approval. NSW treats polystyrene cladding systems as external combustible cladding, so they always need a complying development certificate or a development application. We work to what that approval and the system's documents require, and we do not make fire-safety claims beyond them.
Can polystyrene cladding go on my existing house?
Sometimes. Systems are made to fix to a frame or an existing surface, but the wall has to suit the system's rules, including how far it sits from the boundary, how high it is and how close the ground is to the base of the panels. One system recommends 100 mm clearance to paving and 175 mm to garden soil.
We look at the wall, the approval documents and the system's manual together before we quote.
Can I have a dark colour on polystyrene cladding?
Possibly not. One system's manual requires paint colours with a light reflectance value above 50%, which rules out dark greys and charcoals on that system. Check the colour rules in your system's manual before you choose.
Can you repair damaged polystyrene cladding?
Usually, if the panels behind are sound. Damaged render is cut back, the foam is repaired or replaced, and the base coat, mesh and finish are rebuilt so they lap into the surrounding wall.
2 more questions
Is foam cladding the same as polystyrene cladding?
Yes. Foam cladding, EPS cladding and polystyrene cladding all describe expanded polystyrene panels with a render system over them.
Do you render other people's polystyrene installs?
We can, once we have checked the panels, joints and fixings against the system's manual. If the installation does not match the system, we will tell you before quoting the render.
Planning polystyrene cladding?
Ask for a free quote: a rough figure first, then a visit to confirm the quote in writing.
Pricing
What changes the price
Our typical prices · Rendered EPS cladding, supplied and installed
$70–$120
per m², including GST
- The wall area and height, and the scaffolding needed
- The frame or wall the panels go over, and how true it is
- The panel thickness and system specified in the approval
- Windows, doors, corners, sills and movement joints to detail
- Upgraded fixings for coastal or waterfront houses
- The finish texture and topcoat colour
Sydney conditions
What changes this job in Sydney
Near the surf or salt water
Within 1 km of breaking surf, or within 100 m of salt water such as the harbour, Middle Harbour, Pittwater or the Parramatta River, one system requires Class 4 or 316 stainless steel fixing screws instead of the standard ones. Beachside and waterfront houses are quoted with the upgraded fixings.
Source: Unitex Base Board Non-Cavity System technical manual (August 2024), fixing section
Narrow lots and side boundaries
One system's manual limits it to walls at least 900 mm from a side or rear boundary and 1.8 m from another building on the same lot. On tight inner-city and terrace lots, a side wall can sit closer than that, so the boundary distance is checked before anything else.
Source: Unitex Base Board Non-Cavity System technical manual (August 2024), section 2.10
Approval sets the start date
NSW lets you clad a one or two storey house without council approval only when the cladding is not combustible. Every polystyrene job in Sydney therefore needs a complying development certificate or a development application. That approval, not the quote, decides when work can start.
Reviews
What our clients say
Courteous, tidy, protected the area from debris, cleaned up after and a good job
“Very professional and so helpful! Good communication and a fair price! Arrived nice and early! The rendering was done very well and looks great. The boys were very careful and made no mess! I have no hesitation in recommending Ali and his workers! I am definitely a very happy customer! Job: rear of house rendering plus a variety of rendering repairs in various places! Thank you so much!”
★★★★★Gregory Williams · “We loved dealing with Ali and his team. They are all lovely and really good renderers. We wanted something a little different (a thickly applied splattered style) in some parts of the house,”bagged” in other areas and smooth render in other parts…all was no problem, and expertly done. All fairly priced too. We would definitely recommend Finishing Touch Rendering. Stephanie and David.”
★★★★★Stephanie Hammond ·
Reviews from Google, shown as written.
Read every review on GoogleKeep reading
Guides, other finishes and areas
Free quote
Get a free cladding quote
Quotes are free. Quotes are free. Send the plans or approval for the addition if you have them. We give a rough estimate, then visit to measure and check the frame before the final quote.