Eastern Suburbs · 2026
Rendering in North Bondi
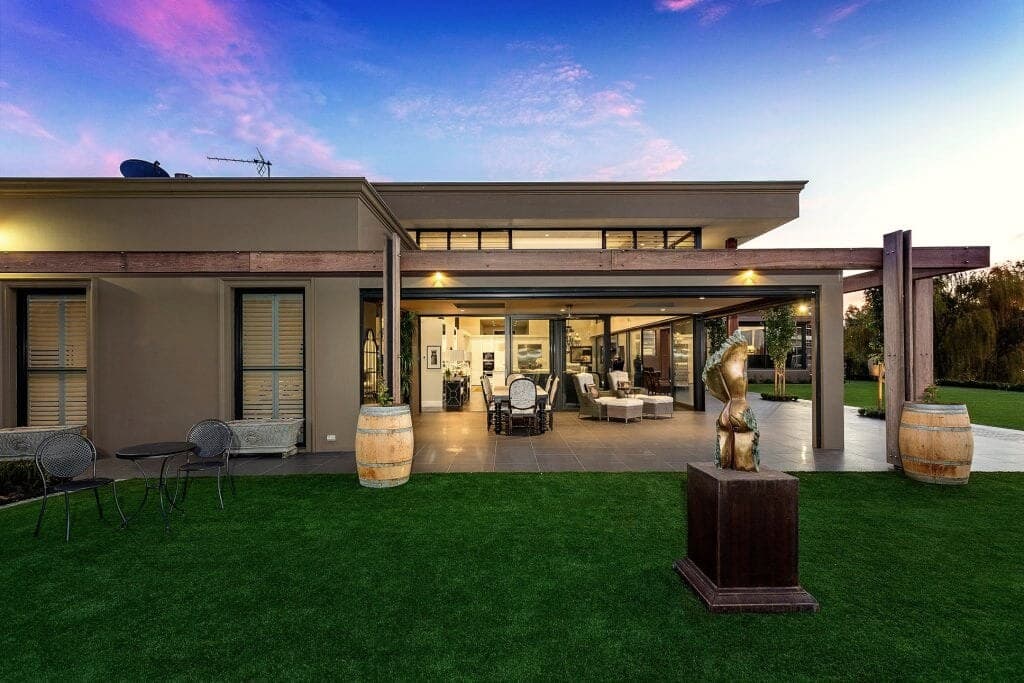
Taupe rendered pavilions at duskFrom our own jobs
- WaverleyLocal council
- Licensed rendererNSW licence 298643C
- 2 things to checkBefore you render here
- 5.0 on Google9 Google reviews
Which finish suits your house in North Bondi?
What your walls are made of decides the finish. We also take on render removal, mouldings and commercial jobs. Guide prices are per m², including GST.
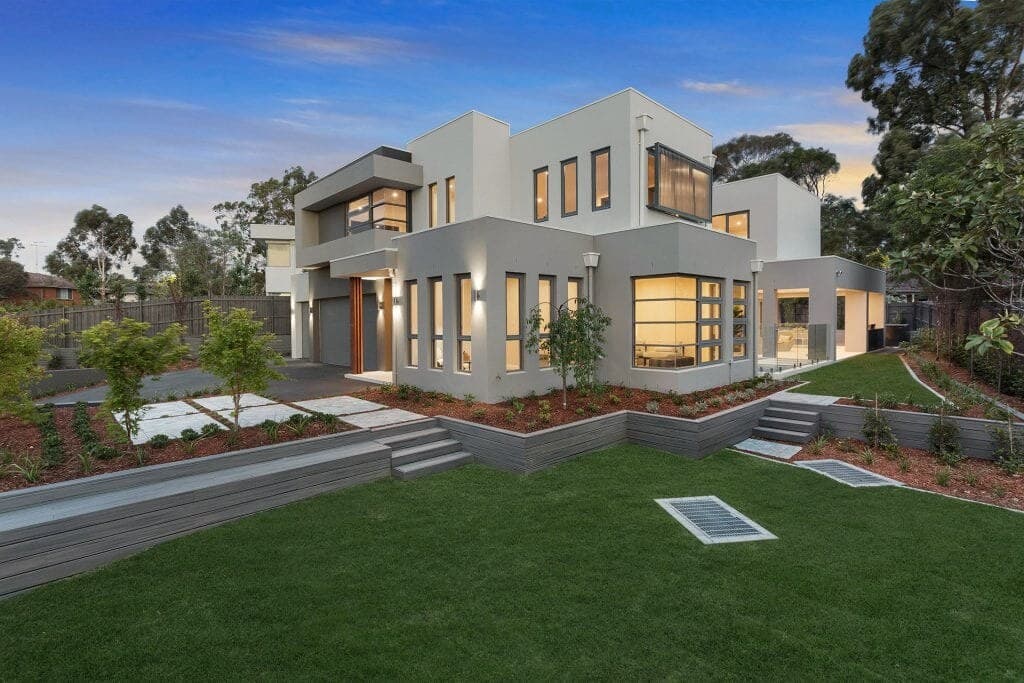
Cement rendering
Guide price $34–$69/m²Sand and cement render over brick and block, sponge-floated and ready to paint.Best forSolid brick, concrete block and concrete walls: older brick houses, new masonry builds, front fences and retaining wallsAbout cement rendering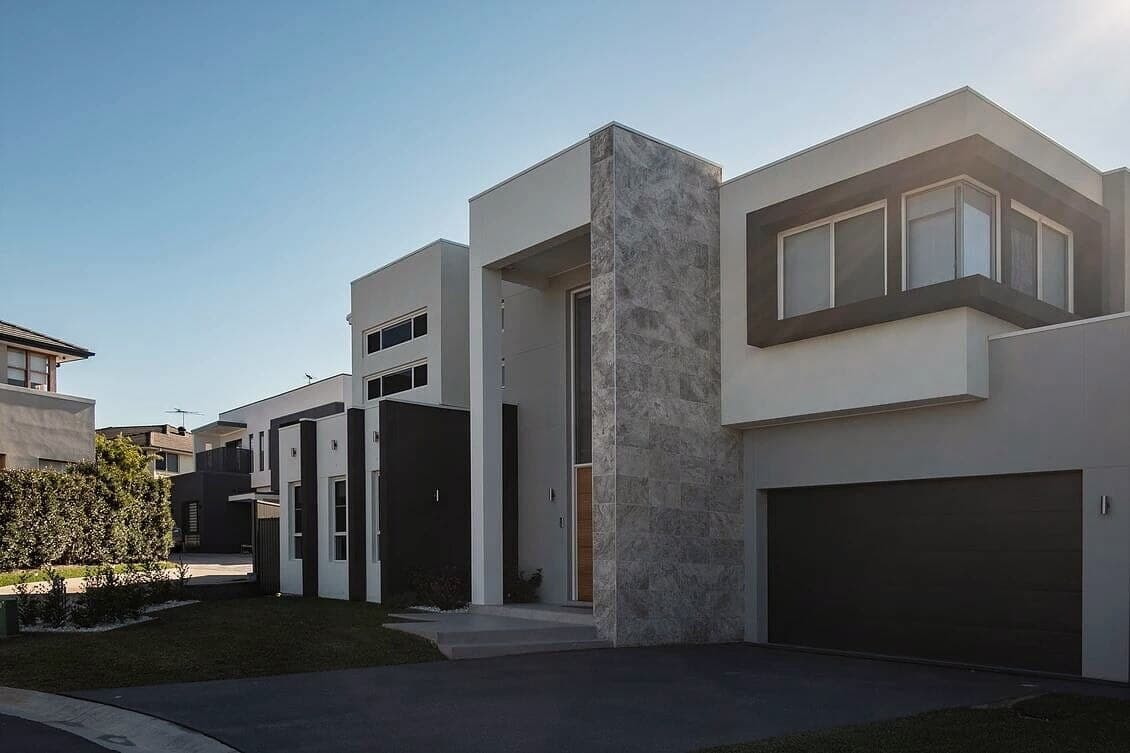
Acrylic rendering
Guide price $46–$80/m²Flexible acrylic systems for Hebel, polystyrene, fibre cement and existing render.Best forHebel (AAC) panels and blocks, polystyrene, fibre cement board, and sound existing render or masonry that needs a more flexible finishIn North BondiNear the sea, plan on washing rendered walls down at least once a year.About acrylic rendering
Other finishes
- White setA hard, smooth set-plaster finish over render inside the house, ready for paint.Guide price $30–$55/m²
- Texture coatingsTexture and membrane coatings over render, brick or fibre cement.Guide price $57–$115/m²In North BondiClose to the coast, textured finishes need cleaning more often.
- Polystyrene claddingPanels fixed, meshed, base-coated and rendered as one system.Guide price $70–$120/m²In North BondiNear the water, the cladding is fixed with stainless steel screws.
- Render repairsCracked, drummy or stained render cut out, patched and matched to the wall.Guide price $57–$115/m²
- Brick baggingA thin coat over face brick that keeps the brick pattern, ready for paint.
How it works
From a free quote to a finished wall in North Bondi
The owner quotes every job and is there while it is done.
- 01
Ask for a quote
Call, WhatsApp or use the form. Quotes are free.
- 02
Rough estimate
We reply with a rough figure for the job.
- 03
Measure up
A site visit to check the walls and confirm the quote in writing.
- 04
Render
Windows, paths and gardens protected, then the work.
- 05
Clean up
The site cleared and the finish checked with you.
Before you render in North Bondi
What changes a rendering job here, each from the council plan, heritage register or data sheet it comes from.
Coast
Cliff-top salt air
Most of North Bondi's developed land is within 1 km of breaking surf, from Ben Buckler round past the golf course cliffs. Rockcote's render systems should be cleaned down every 12 months, and painted or textured finishes this close to the coast more often. EPS cladding in that zone needs Class 4 or grade 316 stainless steel fixing screws under the Unitex manual.
Source: Rockcote Maintenance Guide (QHO-MBR014-V007); Unitex Base Board Non-Cavity Technical Manual (August 2024), fixing requirements
Houses
Inter-War flats and semis
North Bondi's listed items include Inter-War Art Deco, Georgian Revival and Spanish Mission flats and houses, 1930s bungalows and bungalow-style semis. Waverley's Inter-War buildings controls ask for original face brick and original textured render, whether smooth, fan-trowelled or roughcast, to be kept and repaired with traditional techniques, so a patch has to match the existing texture.
Source: Waverley DCP 2022 (Amendment 6), Part B16 Inter War Buildings, (d), (f) and Table 9
Sources checked . Council rules change, so we confirm what applies to your house before quoting.
Reviews
What our clients say
Courteous, tidy, protected the area from debris, cleaned up after and a good job
“Very professional and so helpful! Good communication and a fair price! Arrived nice and early! The rendering was done very well and looks great. The boys were very careful and made no mess! I have no hesitation in recommending Ali and his workers! I am definitely a very happy customer! Job: rear of house rendering plus a variety of rendering repairs in various places! Thank you so much!”
★★★★★Gregory Williams · “We loved dealing with Ali and his team. They are all lovely and really good renderers. We wanted something a little different (a thickly applied splattered style) in some parts of the house,”bagged” in other areas and smooth render in other parts…all was no problem, and expertly done. All fairly priced too. We would definitely recommend Finishing Touch Rendering. Stephanie and David.”
★★★★★Stephanie Hammond ·
Reviews from Google, shown as written.
Read every review on Google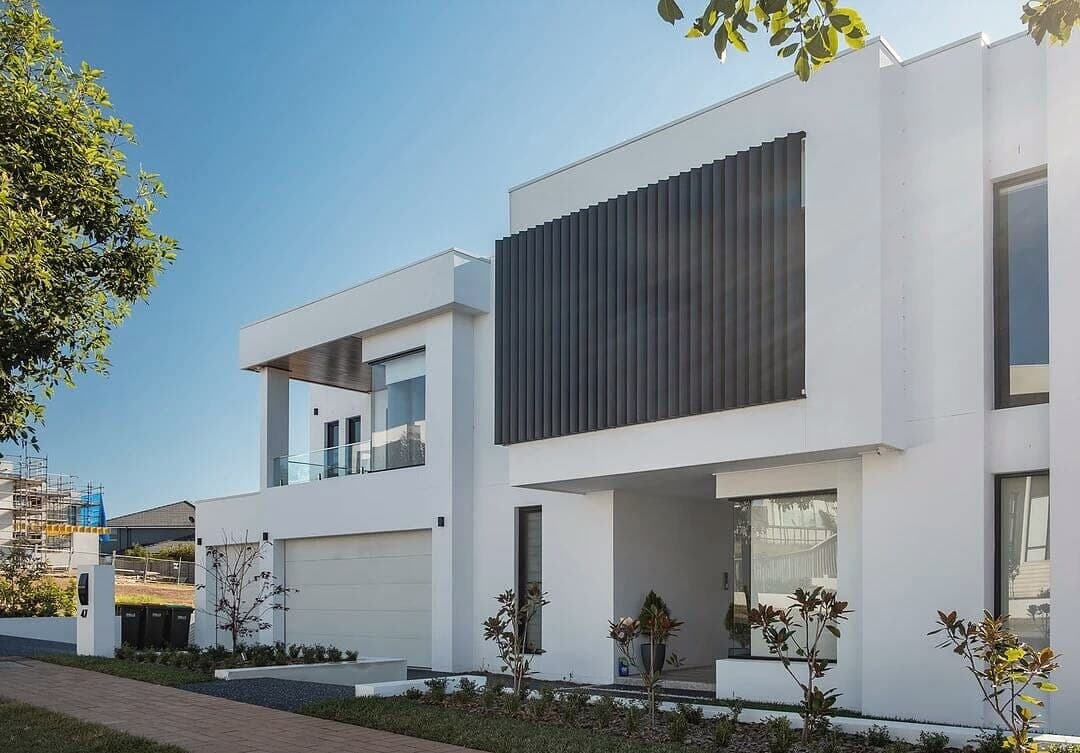
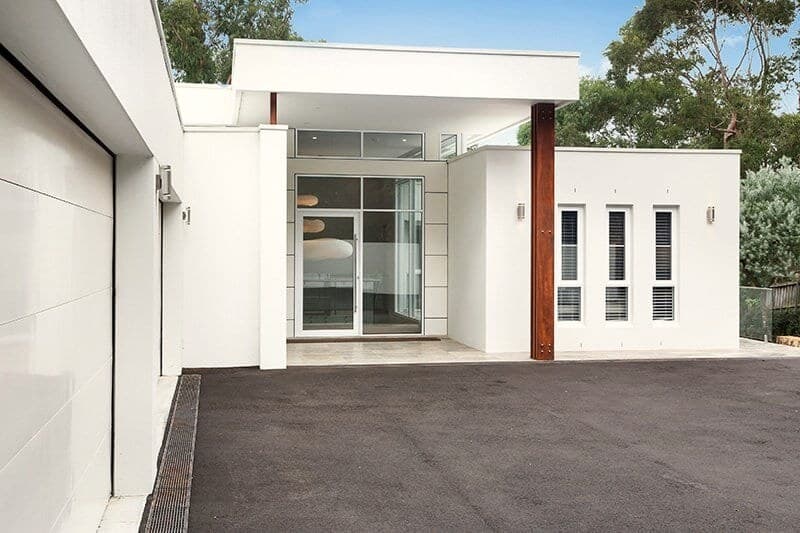
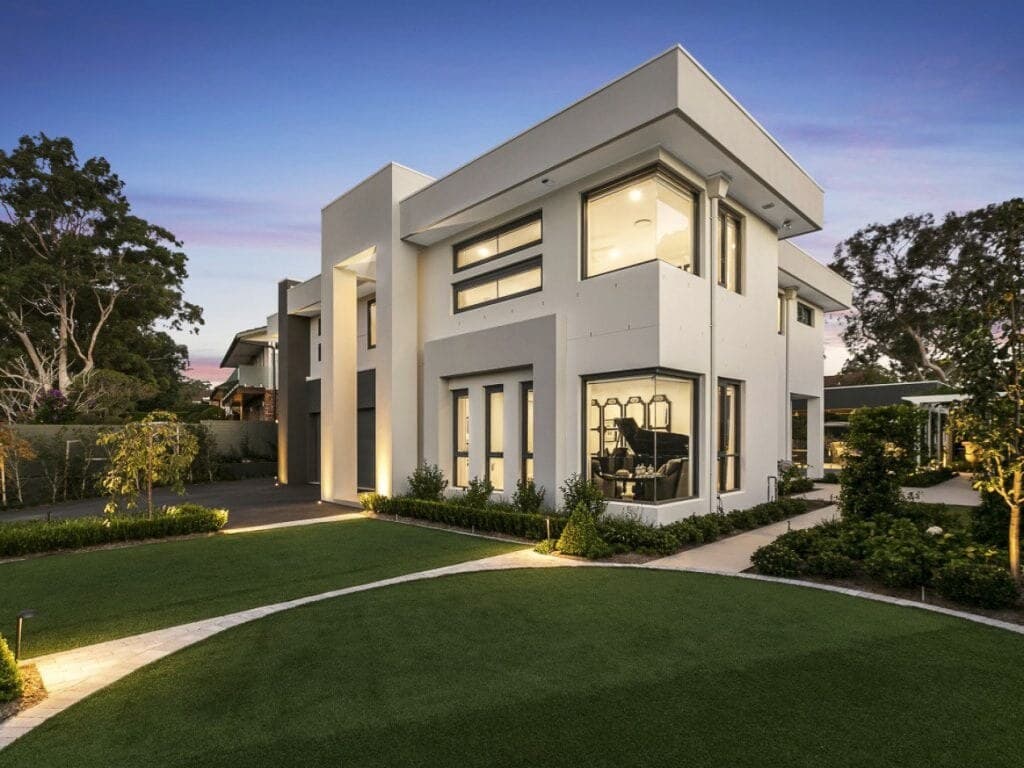
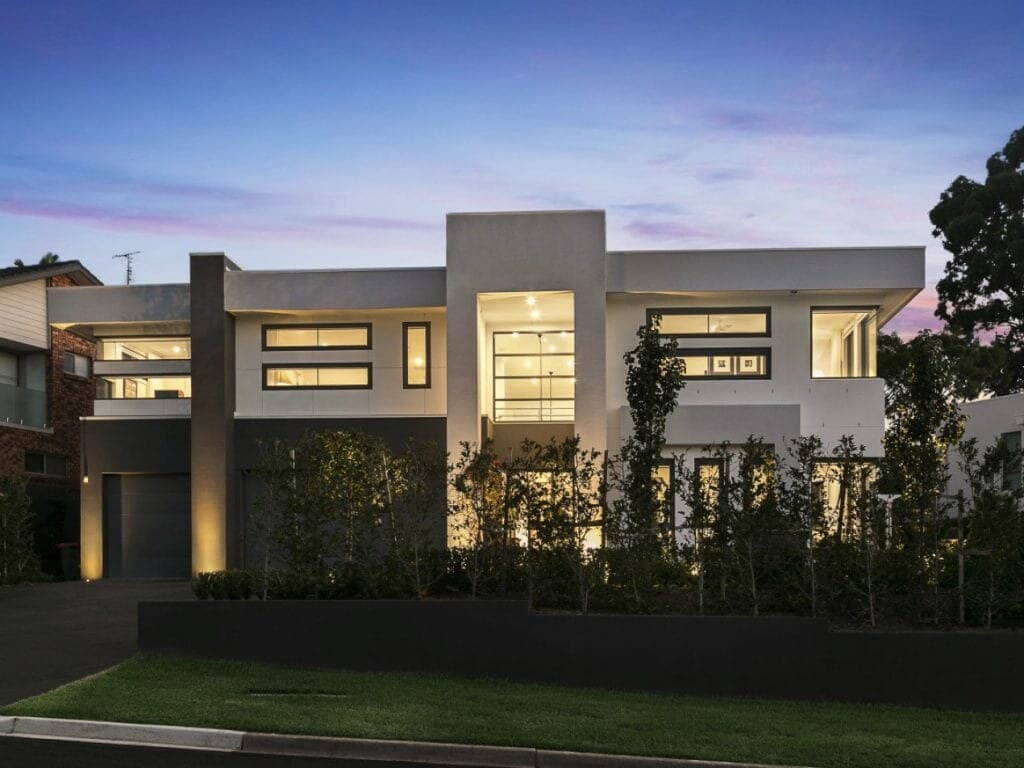
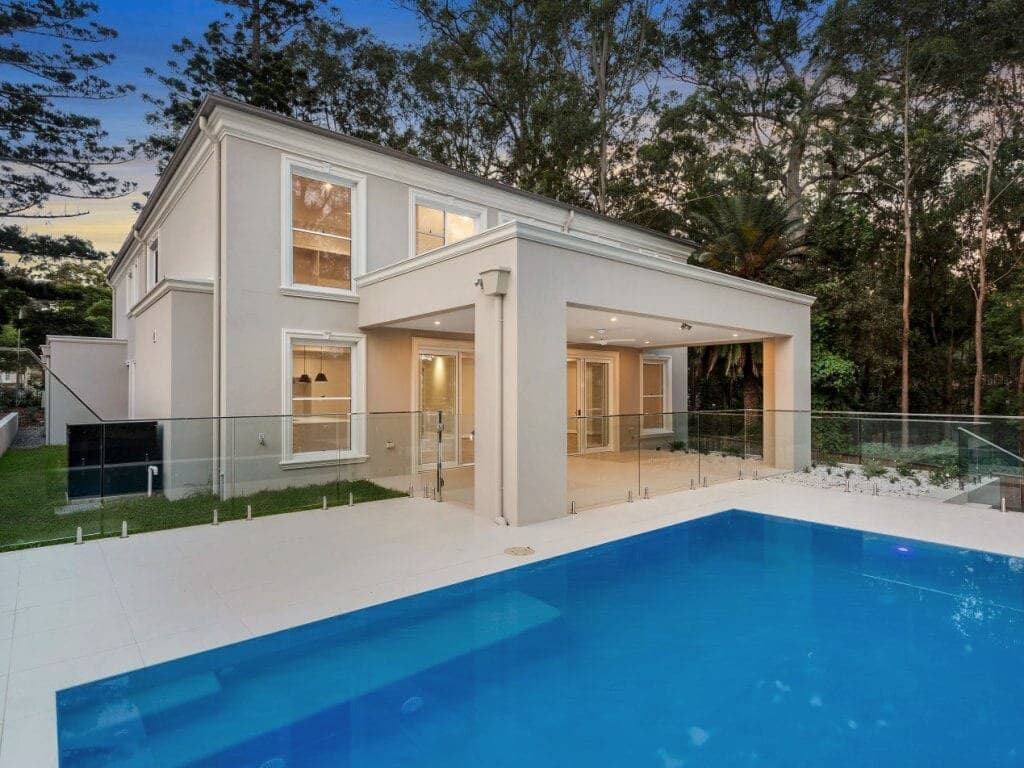
01 / 08
Questions
Rendering in North Bondi: your questions
Do you render houses in North Bondi?
Yes. We render houses in North Bondi, and quotes are free.
How much does rendering cost in North Bondi?
As a guide, cement render costs about $34–$69 and acrylic render about $46–$80 per m², including GST, the same across Sydney. The walls, the access and scaffolding move the price most.
House rendering cost guideDoes salt air change the render system in North Bondi?
Most of North Bondi's developed land is within 1 km of breaking surf, from Ben Buckler round past the golf course cliffs.
The full rule and its sourceNorth Bondi and nearby suburbs
North Bondi is shaded darkest; the lighter suburbs around it are the nearest we cover, each with its own page.
| Suburb | Direction from North Bondi | Council |
|---|---|---|
| Bondi Beach | South-west | Waverley |
| Dover Heights | North | Waverley |
| Rose Bay | North-west | Woollahra |
| Bondi | South-west | Waverley |
| Tamarama | South-west | Waverley |
| Bellevue Hill | West | Woollahra |
Rendering in North Bondi
Get a free quote
Quotes are free. Tell us about the job for a rough figure; we then visit to measure, check the walls and confirm the quote in writing.